Modular Spaces/ Est 2026.

A living space that moves with you.

Discover our modern modular container home solutions for living, working, and growing—crafted with precision, contemporary design, and the freedom to move wherever life takes you.

14 - 20

A Day at the Workshop

100%

Relocatable

3 Years

Long Term Structural Warranty

Modular Spaces/ Est 2026.

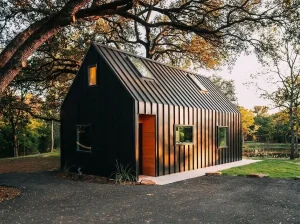
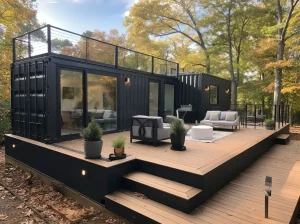
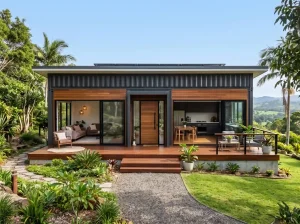
Three Modular Container Home Configurations

Grand Container combines a robust Corten steel structure with modern interior comfort and a scalable fabrication process. Each unit is precision built in our workshop, minimizing construction noise, dust, and disruption on site.

01

Fixed pricing for a more predictable budget.

02

Plug & play, ready for immediate use

03

Designed for residential or commercial use.

Modular Container Home

INSPIRATION GALLERY

Visual references for modular housing, social spaces, and a resort-inspired atmosphere. Click to enlarge.

Why Grand Container

Built quickly.
Designed for longevity.

Every detail of our modular container home is thoughtfully crafted to ensure process reliability and enhance the spatial experience.

01 / 05 Built Fast 100% workshop fabricated, with an estimated production time of 14–21 working days.
02 / 05 Portable The unit can be easily relocated using a crane and Fuso truck to adapt to changing needs.
03 / 05 Fixed Cost Fixed pricing based on the agreed contract and final budget estimate, with no unexpected costs during construction.
04 / 05 Robust Structure Built with a Grade A Corten steel container body and a galvanized steel reinforcing frame.
05 / 05 Move in Ready Pad foundation, electrical and water connections all set and ready for use.

Curated Configurations

CONFIGURATIONS WAYS TO GET STARTED​

Choose a standard configuration or work with us to create a custom design tailored to your site and objectives.

Modern modular container home unit design

Studio Compact

6.0 × 2.4 × 2.6 m 14.4 m² 1–2 people

PRICES START AT

$3,600
container caffe

Villa Deluxe Rooftop

6.0 × 2.4 × 2.6 m, 28.8 m², 2–3 people

PRICES START AT

$4,700
tinny container

Family Suite

12.0 × 2.4 × 2.6 m 28.8 m² 3–4 people

PRICES START AT

$6,000

Transparent process

From Concept to Your Dream Home.

A seamless workflow keeps you informed every step of the way—from production to the moment your unit is ready for delivery.


Days 1 - 2

Consultation & Design

Discussion of your requirements, site location, unit type, and preliminary 2D floor plans.


Days 3

Final Budget & Down Payment

Once the quotation is approved and the contract is signed, a 50% down payment is required to initiate the project.


Days 4 - 18

Fabrication

From structure and insulation to utilities, interior finishes, and painting, every detail is completed in our workshop.


Days 19 - 20

QC & final payment

Every unit undergoes leak testing and thorough electrical and sanitary system checks before mobilization.


Days 21

Setup & Handover (BAST)

On site, the unit is positioned, connected, tested, and handed over to you.

Engineered Comfort

A strong frame gives you peace of mind.

3 Layer

Exterior coating system comprising Zinc Chromate Primer, Epoxy Filler, and a UV resistant Polyurethane Topcoat.

01

Main structure

Grade A reconditioned Corten steel cargo container with a galvanized hollow steel reinforcement frame.

02

Double insulation

High density 50 mm glass wool and PIR sandwich panels designed for enhanced thermal comfort and reduced rain noise.

03

Premium interior

8 mm PVC board, minimalist PVC ceiling, 18 mm marine plywood, and heavy duty natural oak vinyl flooring for a refined and durable interior finish.

04

Electricity & sanitation

16A MCB, 6 electrical outlets, LED downlights, preinstalled AC wiring, and an en-suite bathroom.

05

Safe opening

Aluminum sliding doors and windows, 6 mm tempered glass, and double lock safety systems.

Make a Considered Choice

A Smarter, More Agile Way to Build.

ParameterConventional HouseTiny House ContainerAdded Value
Construction Time3–6 monthsFaster ready-for-use
Location MobilityPermanentFlexible for leased land
BudgetRisk of changes during the projectMore predictable cost planning
Asset ValueTied to the landMore flexible physical asset
Let’s Create Your Space

Start with a Consultation.

Tell us about your site plan, space requirements, and location. Our team is ready to build your custom modular container home with a tailored proposal and layout.

+62 812-3456-7890
info@grandcontainer.co.id
Jl. Raya Industri Akses Tol Cikarang Barat No. 88, Bekasi 17530
Monday – Saturday, 7:00 AM – 5:00 PM
Contact Us